
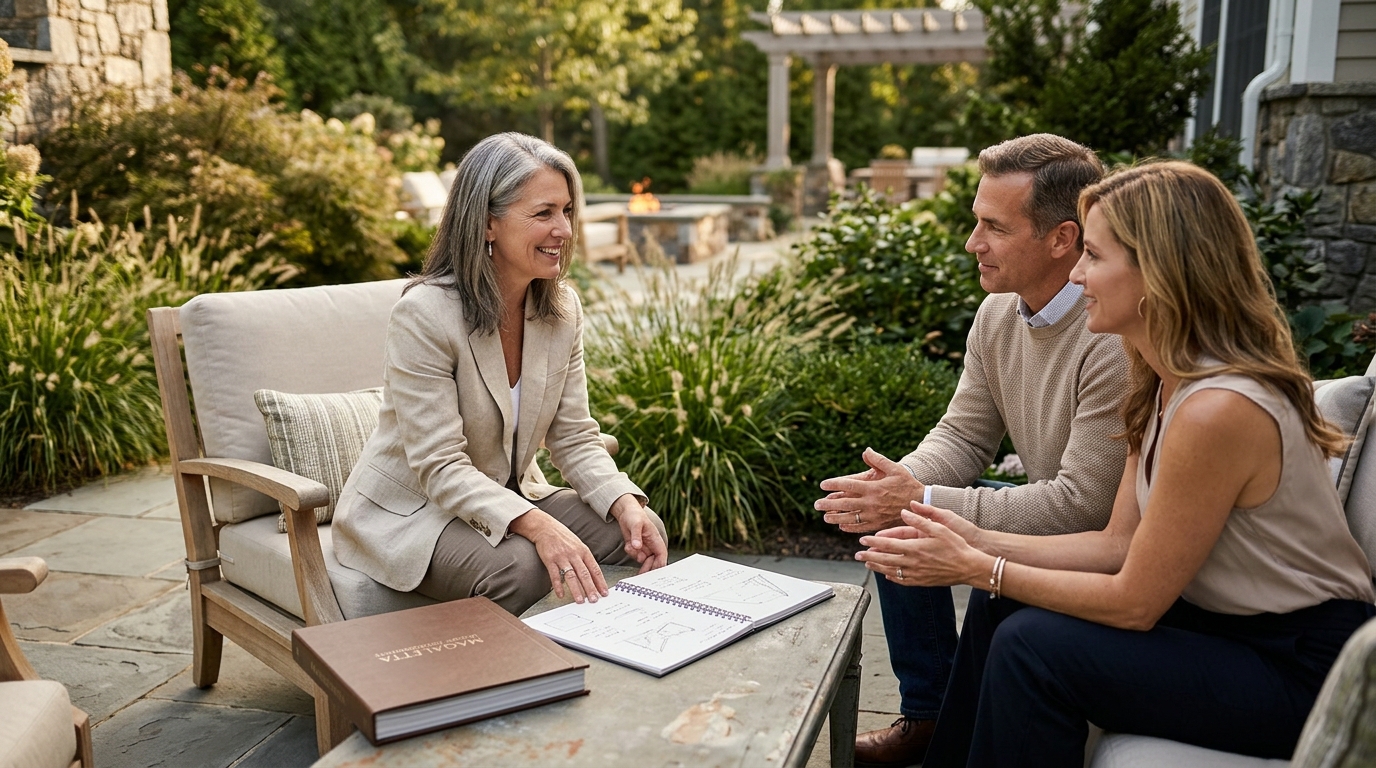
A professional landscape design consultation is a structured meeting where a designer assesses your property, discusses your lifestyle goals, and outlines a preliminary vision for your outdoor space. At Magaletta Design Environments, this initial phase is not a sales pitch but a collaborative discovery process. We focus on understanding how you intend to use the space, identifying site constraints, and establishing a realistic scope for the project. This foundation ensures that the final design aligns with your expectations and budget before any construction begins.
The Initial Site Assessment and Discovery
The first step in any high-end landscape project is a thorough site assessment. A professional designer will walk the property to evaluate topography, drainage, sunlight exposure, and existing vegetation. This physical inspection is critical because it reveals hidden challenges that a simple photo review cannot capture. For example, a slope that appears manageable in a photograph may require significant retaining wall engineering to prevent erosion. By identifying these factors early, the designer can propose solutions that are both aesthetically pleasing and structurally sound.
During this phase, the designer also conducts a detailed interview about your lifestyle. They will ask how you plan to use the space, whether for quiet relaxation, family play, or large-scale entertaining. This dialogue helps prioritize features. If you value privacy, the designer will focus on screening elements like tall hedges or masonry walls. If you prefer social gatherings, the layout will emphasize open sightlines and comfortable seating areas. This discovery phase ensures the design reflects your personal needs rather than generic trends.
Visualizing the Design with 3D Technology
One of the most significant advantages of working with a modern design firm is the use of 3D visualization software. Traditional 2D drawings can be difficult for homeowners to interpret, often leading to misunderstandings about scale and proportion. In contrast, 3D rendering allows you to see a photorealistic preview of your future outdoor space. At Magaletta Design Environments, we utilize state-of-the-art 3D design software to create lifelike models of your project. This technology allows you to visualize the placement of patios, pools, and plantings from multiple angles.
This visualization step is crucial for making informed decisions. You can request changes to materials, colors, or layouts before construction begins. For instance, if you are unsure about the color of your pavers, the designer can swap the texture in the 3D model to show you the difference. This iterative process eliminates guesswork and reduces the risk of costly changes during the build phase. It transforms the abstract concept of a landscape plan into a tangible reality that you can approve with confidence.
Material Selection and Budget Alignment
Professional consultations also involve a detailed discussion of materials and budget. A designer will present options for hardscaping, such as natural stone, engineered pavers, or concrete, explaining the pros and cons of each. They will guide you through the selection process, helping you balance aesthetic preferences with durability and maintenance requirements. For example, natural stone offers a timeless look but may require more upkeep than sealed pavers. The designer will provide honest advice on which materials best suit your climate and usage patterns.
Budget alignment is another critical component of the consultation. The designer will work with you to establish a realistic financial framework for the project. They will explain how different design choices impact the overall cost, allowing you to make trade-offs where necessary. This transparency helps prevent budget overruns later in the process. By establishing clear financial boundaries early, you can ensure that the final design is both beautiful and financially sustainable. This approach builds trust and ensures that the project remains within your means.
The Proposal and Project Timeline
Following the design development phase, the designer will present a formal proposal. This document outlines the scope of work, including design fees, construction costs, and a detailed project timeline. It serves as the roadmap for the entire project, from initial permitting to final installation. A professional proposal will also include a breakdown of the design process, detailing how many revisions are included and what additional costs may apply for significant changes. This clarity ensures that both parties have a shared understanding of the project’s trajectory.
The timeline is particularly important for planning purposes. Landscape projects are subject to seasonal constraints, and certain tasks, like planting or concrete pouring, are best done during specific times of the year. The designer will provide a realistic schedule that accounts for these factors. They will also outline the next steps, such as securing permits or ordering materials. This structured approach minimizes delays and keeps the project moving forward efficiently. You can review the project portfolio to see examples of completed designs and understand the level of detail involved in each phase.
Key Takeaways
- A professional consultation begins with a detailed site assessment and lifestyle interview to understand your specific needs.
- 3D visualization technology allows you to preview your design in photorealistic detail before construction starts.
- Material selection is guided by expert advice on durability, maintenance, and aesthetic compatibility.
- Budget alignment is established early to ensure the design remains financially realistic.
- The final proposal includes a clear scope of work, cost breakdown, and project timeline.
- Working with an experienced firm like Magaletta Design Environments ensures a seamless transition from concept to completion.
Frequently Asked Questions
How long does a landscape design consultation take?
The initial consultation typically lasts between one and two hours. This allows enough time for a site walk-through and a detailed discussion of your goals. Subsequent design meetings may vary in length depending on the complexity of the project.
Do I need to have a budget in mind before the consultation?
While it is helpful to have a general budget range, it is not strictly required. The designer can help you determine a realistic budget based on your desired features and the site conditions. However, having a ballpark figure helps streamline the design process.
Can I make changes to the design after the 3D model is created?
Yes, the 3D model is an interactive tool designed for iteration. You can request changes to materials, layouts, or features, and the designer will update the model to reflect your preferences before final approval.
What is the difference between a landscape designer and a contractor?
A landscape designer focuses on the creative and technical planning of the outdoor space, while a contractor handles the physical construction. Many firms, such as Magaletta Design Environments, offer both services, ensuring a cohesive process from design to build.
How much does a landscape design consultation cost?
Consultation fees vary by firm and project scope. Some firms offer free initial consultations, while others charge a design fee that may be credited toward the construction cost. It is best to clarify the fee structure during the initial contact.
Start Your Design Journey
Understanding the consultation process is the first step toward creating the outdoor space of your dreams. By choosing a firm with a proven track record and advanced design tools, you can ensure that your vision is realized with precision and care. Contact Magaletta Design Environments today to schedule your personalized consultation and begin transforming your property into a luxurious outdoor sanctuary.