
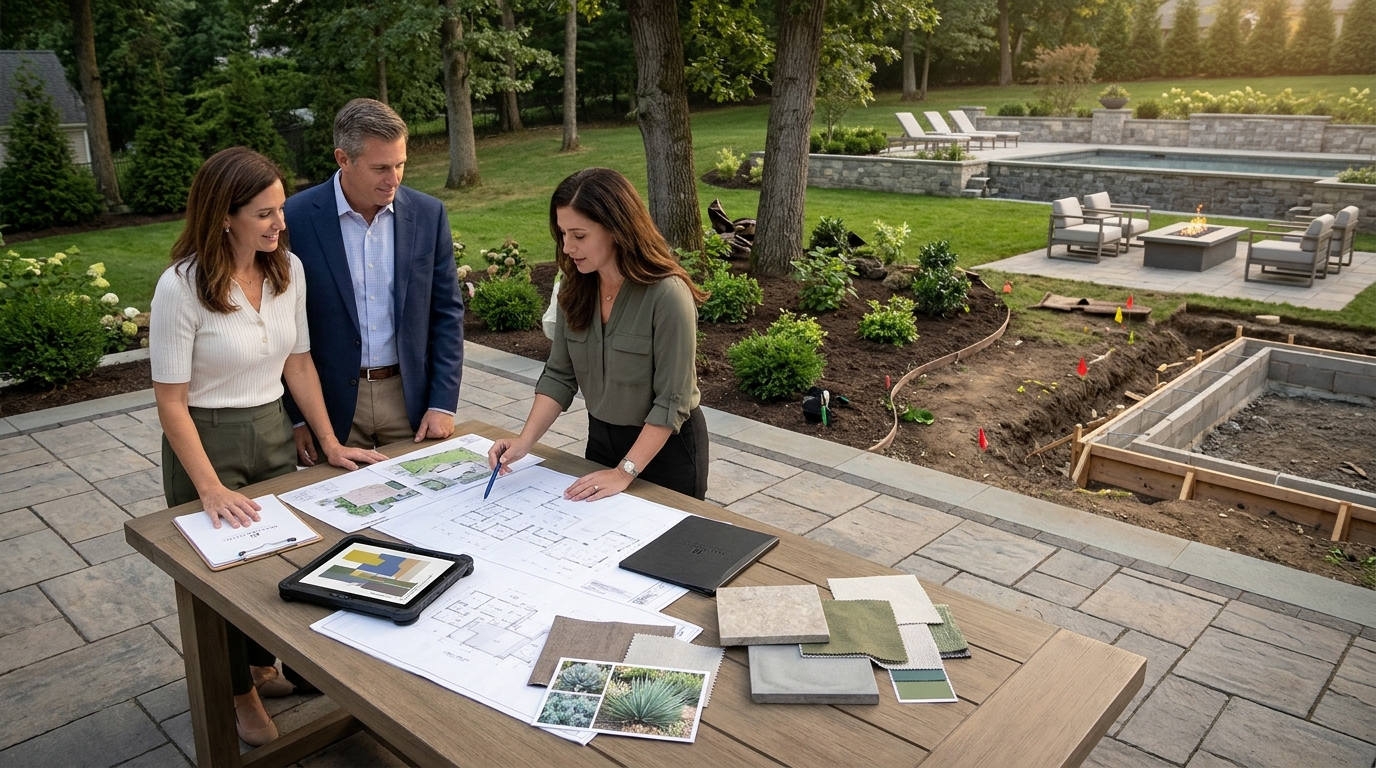
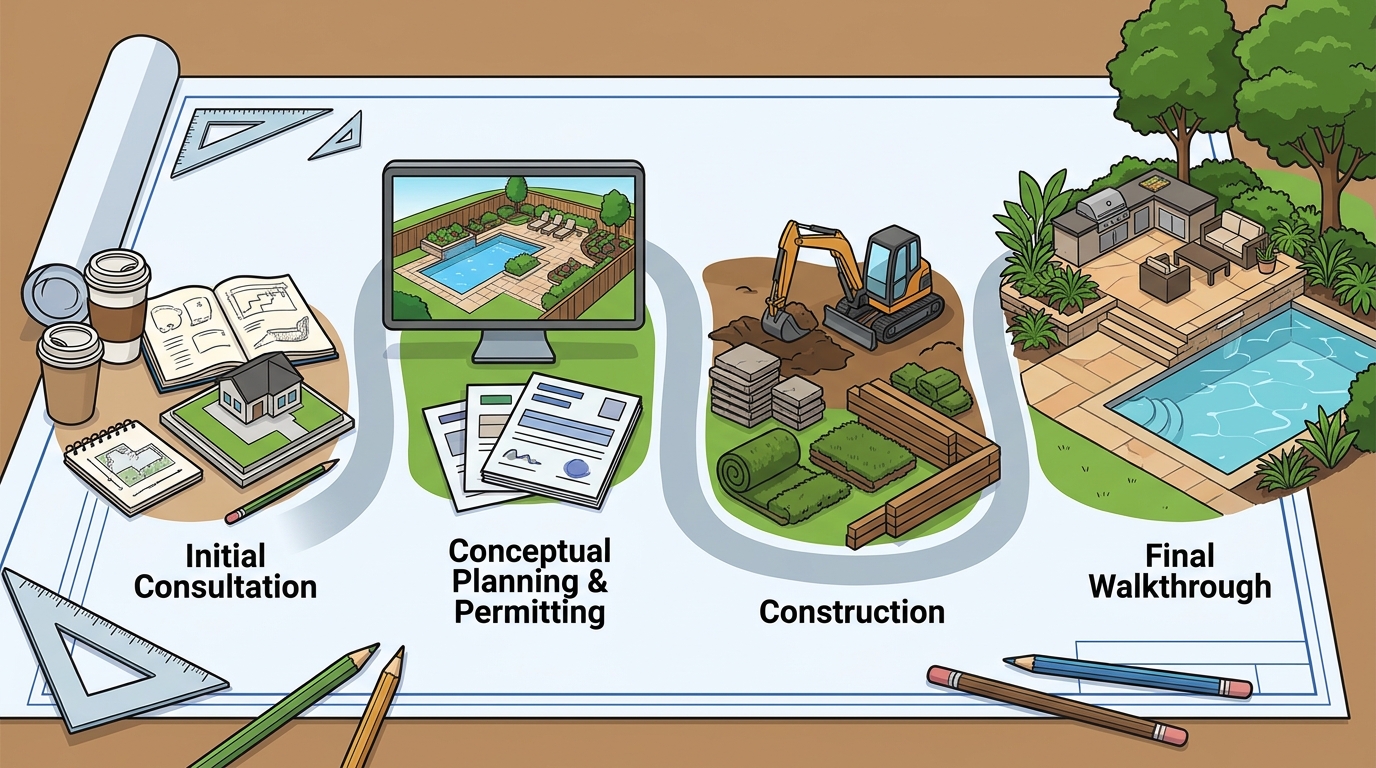
Expect a structured journey from initial consultation to final walkthrough. A professional backyard redesign involves conceptual planning, 3D visualization, permitting, construction, and a final review. This phased approach ensures your outdoor space aligns with your lifestyle and property constraints before any ground is broken.
The Initial Consultation and Site Assessment
The process begins with a personalized consultation to understand your vision. The designer evaluates your property's topography, soil conditions, and existing structures. This phase establishes the scope and budget for the project.
During this stage, the team identifies potential challenges such as drainage issues or zoning restrictions. For example, a sloped yard in Parsippany might require specific retaining wall solutions to create usable flat areas. This assessment ensures that the design is both beautiful and structurally sound.
Conceptual Design and 3D Visualization
Conceptual design is the phase where ideas are translated into a tangible plan. Using state-of-the-art 3D design software, the designer creates a lifelike model of your future outdoor space. This allows you to see exactly how the project will look when completed.
This visualization tool is critical for making informed decisions. You can adjust materials, colors, and layouts before construction begins. For instance, you might preview a custom stone patio or a gunite pool to ensure it complements your home's architecture. This step eliminates guesswork and reduces the likelihood of costly changes later.
Permitting and Pre-Construction Planning
Once the design is approved, the project moves into the permitting phase. Local municipalities often require permits for structural elements like decks, pools, and retaining walls. The design team handles the drafting, blueprinting, and submission of these documents.
Proper permitting ensures that your project meets local building codes and safety standards. This phase also involves scheduling material deliveries and coordinating with subcontractors. For example, a custom masonry project may require specific engineering approvals for load-bearing walls. Navigating this administrative process is a key part of a professional service, saving you time and stress.
Construction and On-Site Execution
Construction is the phase where the design becomes reality. The team manages all on-site execution, from excavation to the final finishing touches. Quality materials and expert craftsmanship are essential during this stage.
Regular communication is maintained throughout the build. You will receive updates on progress and any necessary decisions. For example, during the installation of an outdoor kitchen, the team coordinates the placement of appliances like grills and pizza ovens. This hands-on management ensures that the project stays on schedule and within budget.
Final Walkthrough and Maintenance
The project concludes with a final walkthrough to ensure satisfaction. The designer reviews every detail with you, from the alignment of pavers to the function of lighting fixtures. This step confirms that the space meets your expectations.
After completion, ongoing maintenance services can be arranged to preserve the beauty of your landscape. This includes lawn care, irrigation system checks, and seasonal cleanups. For example, a comprehensive maintenance plan might include monthly inspections of hardscapes and plant health. This ensures your outdoor space remains a luxurious extension of your home year-round.
Key Takeaways
- The process starts with a site assessment to identify topography and zoning constraints.
- 3D visualization allows you to preview and adjust the design before construction.
- Permitting is a critical step that ensures compliance with local building codes.
- Professional management handles all aspects of construction, from materials to labor.
- A final walkthrough ensures that the completed space meets your vision.
- Ongoing maintenance services help preserve the longevity and beauty of your landscape.
Frequently Asked Questions
How long does a typical backyard redesign take?
The duration varies based on complexity and scale. A simple patio might take a few weeks, while a full backyard transformation with a pool and outdoor kitchen can take several months.
Can I see the design before construction starts?
Yes, 3D design software allows you to visualize and approve the final design before any construction begins.
Who handles the permits for my project?
The design team typically manages the drafting, blueprinting, and permit submission process on your behalf.
What materials are used for hardscaping?
Common materials include Cambridge pavers, travertine, and natural or engineered stone, chosen for durability and aesthetic appeal.
Do you offer maintenance services after the project is done?
Yes, comprehensive landscape maintenance services are available to ensure your outdoor space retains its beauty and functionality.
Start Your Outdoor Transformation
Magaletta Design Environments brings over 35 years of experience to every project. Our team in Parsippany, New Jersey, is dedicated to creating outdoor environments that reflect your personality and enhance your lifestyle. To plan your visit, for a personalized landscape design consultation.